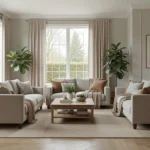

Living in a small open floor plan can feel tricky, but thoughtful edits make a kitchen and living room combo small area feel roomy and purposeful. These ideas focus on scale, storage, and clear sightlines so the whole space reads as one calm home.
I wrote these tips from years of reworking tiny layouts for real families, so expect realistic swaps you can try this weekend.
16 Open-Concept Kitchen And Living Room Combo Small Area Ideas
Create clear zones and smooth traffic with a few focused updates that respect scale and keep sightlines open.
1. Narrow multifunctional island that doubles as dining and prep

Pick a narrow island (24–30 inches deep) with built-in shelves and seating on one side to save space while adding work surface and casual dining. Placed perpendicular to the kitchen run, it defines the kitchen area without blocking paths and gives you a spot to prep, eat, or work.
I like one with a slightly overhanging top so stools tuck neatly underneath. Pair oak grain with matte black hardware, and keep one decorative tray and a small lamp for evening mood—I’ve used this when hosting to double counter space and seating.
Shop this idea:
- Slim Kitchen Island Cart with Counter Seating
- Counter-height Wooden Stools with Back
- Overhang Brackets for Kitchen Islands
2. Large natural jute rug to zone the living area without walls
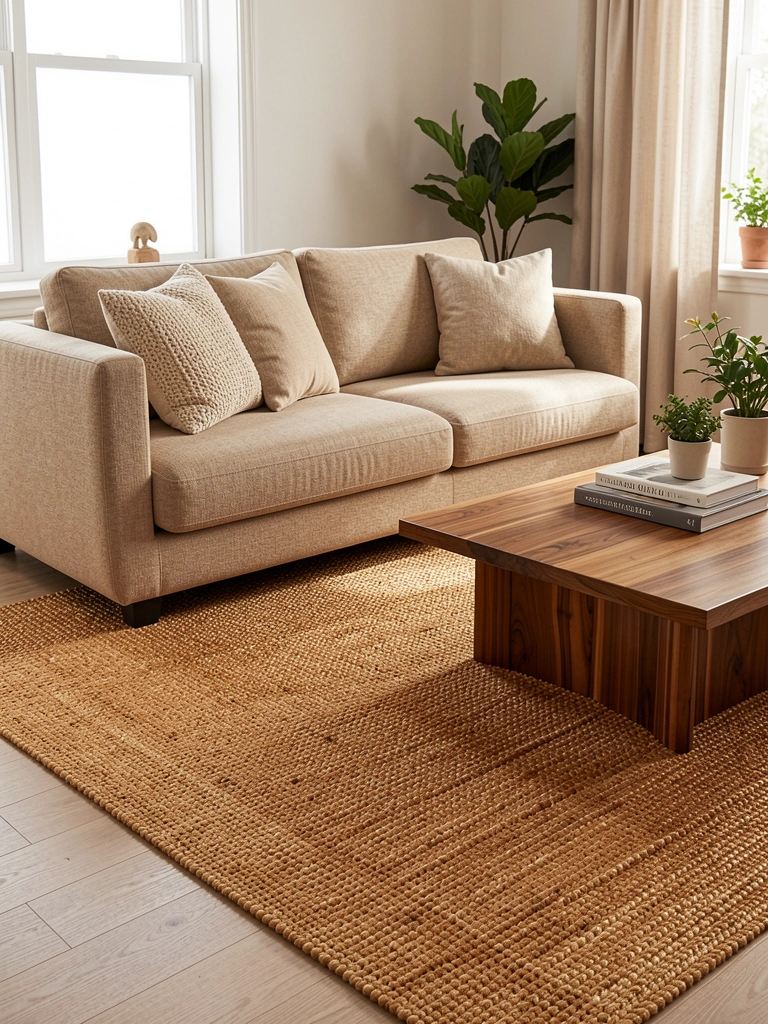
A 6×9 or 8×10 natural jute rug visually anchors seating and separates it from the kitchen floor without breaking the open plan. Its low pile tolerates high traffic and keeps the eye focused on the living area, solving the common "where does the living room start?" question.
I often choose jute because it adds texture and neutral warmth while letting patterned pillows be the accent. Layer a softer wool runner under the coffee table if you want added comfort underfoot—I always do this in cooler months.
Shop this idea:
3. Low-profile, narrow-back sofa to preserve walkways
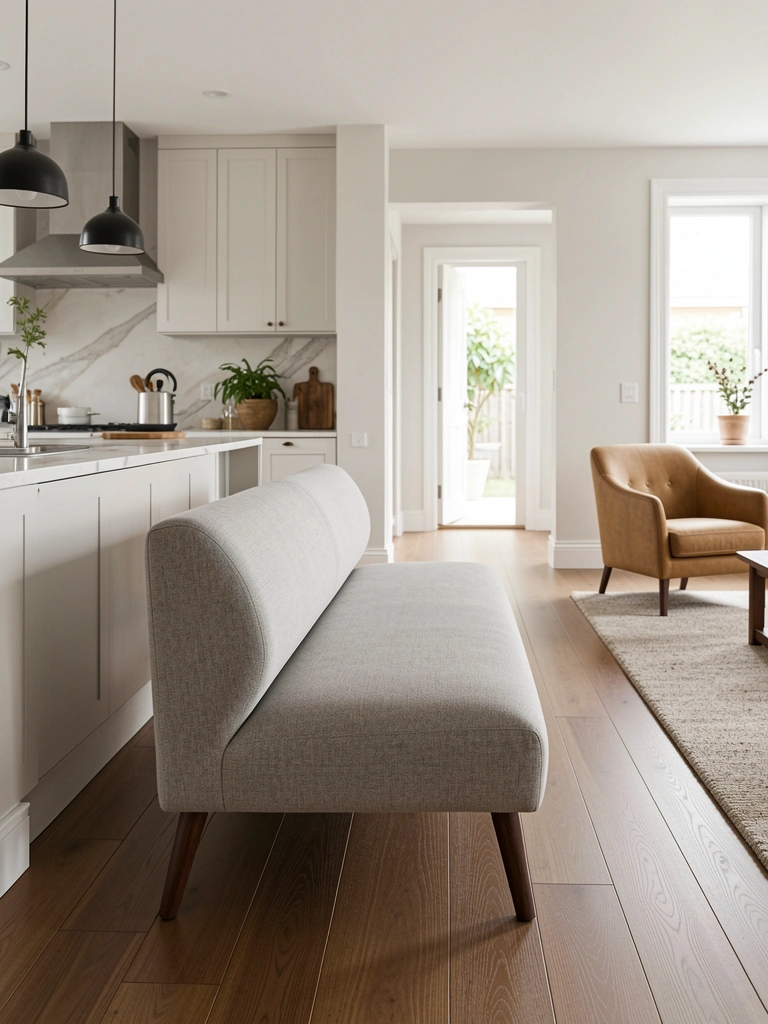
Choose a sofa with a low back and narrow armrests so sightlines remain open toward the kitchen and windows. Position it parallel to the kitchen run to create a soft barrier that still allows circulation behind chairs and around an island.
I prefer sofas with exposed legs because they create a lighter feel and let light pass beneath. Add a slim console behind it when you need a lamp or place to set cups—I've used that trick to add surface without narrowing the path.
Shop this idea:
- Mid-century Low-Back Sofa, Narrow Arms
- Slim Sofa Console Table with Shelf
- Compact Throw Pillow Set with Removable Covers
4. Floating open kitchen shelves to keep the room airy

Replace some upper cabinets with floating shelves to reduce visual weight and keep the kitchen from feeling boxed-in. Open shelving solves the problem of cramped overhead storage while making frequently used items accessible and decorative.
When I install shelves, I limit the display to essentials plus a few curated ceramics to avoid clutter. Combine matte black brackets and warm wood, and store bulk items in lower pullouts so the top shelves stay tidy.
Shop this idea:
- Floating Shelf Brackets Matte Black
- Solid Oak Floating Shelves 24-inch
- Clear Stackable Food Storage Containers
5. Built-in banquette under a window for cozy dining and storage

A slim built-in banquette along a sunny window gives you seating for four in less footprint than separate chairs, and you can add storage drawers underneath to hide linens or kitchen extras. It creates a dedicated eating zone and uses an awkward corner efficiently.
I like to cushion the bench with removable covers so you can wash them easily. Add a round table to keep traffic flowing and a narrow shelf above the banquette for plants—I've found window seating becomes the favorite spot in many homes.
Shop this idea:
6. Tall, slim pantry pull-out for vertical storage by the fridge

Install a tall pull-out pantry cabinet (6–8 inches wide) between the fridge and wall to store oils, spices, and baking supplies. It uses narrow dead space and keeps countertops clear, solving clutter without sacrificing accessibility.
I often recommend labeling shelves so everything stays where you expect it. Select natural wood or soft white to match kitchen cabinets, and keep only daily-use items there—I'll always clear excess so small pantries don't turn into catchalls.
Shop this idea:
7. Clustered pendant lights to define the island without blocking views
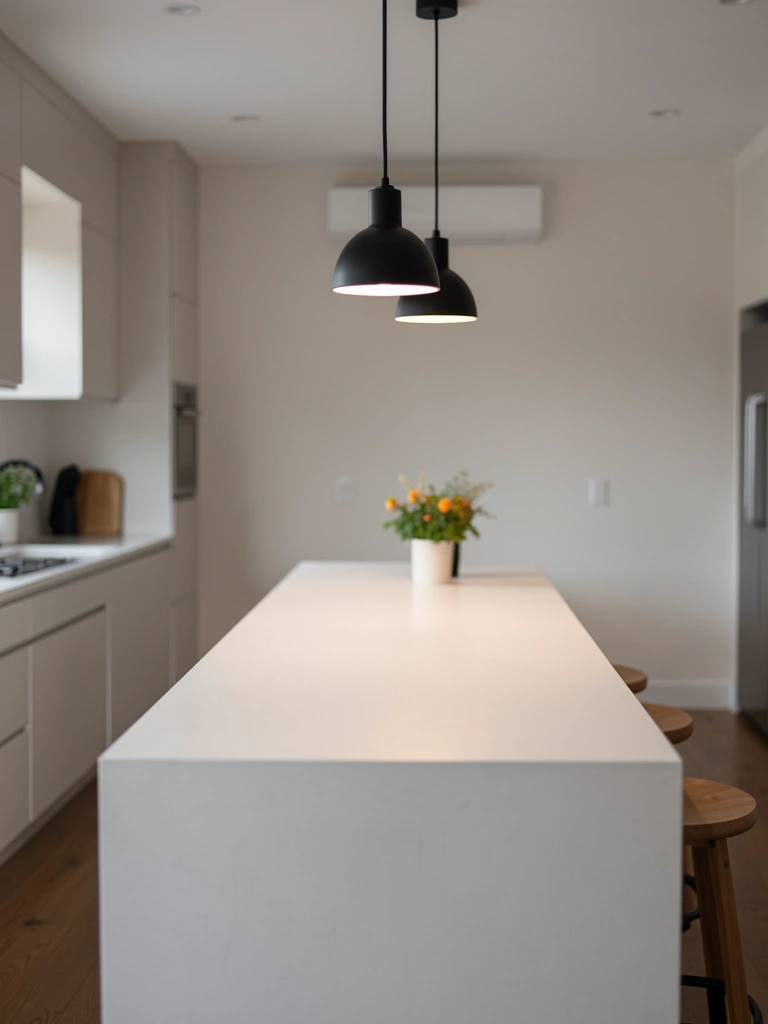
Group two or three slim pendants over the island to create a visual roof for the kitchen zone while keeping sightlines open. Clusters add scale and task light without the bulk of a single large fixture.
I favor bulbs with a warm glow and dimmers so the same lights work for cooking and late-night living. Coordinate the finishes with cabinet hardware and keep cords tidy—I've swapped big fixtures for clustered pendants and the room instantly felt more balanced.
Shop this idea:
- Cluster Pendant Light Set Matte Black
- LED Dimmable Edison Bulbs Warm White
- Ceiling Hook and Canopy Kit for Multiple Pendants
8. Slim console behind the sofa for extra surface and soft division

A slim console table behind the sofa creates a visual border between kitchen and living areas and adds a landing for keys, drinks, or a lamp. It keeps the open plan feeling while offering function and a chance to style a focal display.
I like consoles with a shelf for baskets so the top stays tidy. Add a narrow lamp and a small stack of books; I often use the console to introduce seasonal greenery without crowding the coffee table.
Shop this idea:
- Narrow Sofa Console Table 48-inch
- Wicker Storage Baskets for Console Shelf
- Compact Table Lamp with Linen Shade
9. Fold-down wall table for occasional dining or workspace

Install a drop-leaf or fold-down wall table on a kitchen wall to free up floor space when not in use. It solves the need for a work surface or extra dining spot without permanently occupying the room.
I use a hinged tabletop that locks open securely; when closed it looks like a decorative wood panel. Keep two stackable stools nearby and style a small ledge above with hooks for aprons—I often turn mine into a homework station during the week.
Shop this idea:
- Wall-mounted Fold Down Table, Walnut
- Stackable Wooden Stools Set of 2
- Wall Hook Rail with Shelf for Kitchen
10. Sliding glass partition to keep openness with acoustic control

A slim black-framed sliding glass partition lets you separate activities when needed while keeping light flowing and the plan visually open. It addresses noise and smells from cooking while preserving the airy feel of the combo room.
I prefer glass with a low-iron finish for clarity and black framing for modern contrast. When guests arrive, sliding it partially closed creates intimacy; when open, the frame reads like a simple architectural detail I enjoy.
Shop this idea:
- Black Frame Sliding Glass Door Kit
- Soundproofing Weatherstrip Tape
- Slim Barn Door Handle Set Matte Black
11. Panel-ready integrated appliances for a seamless look
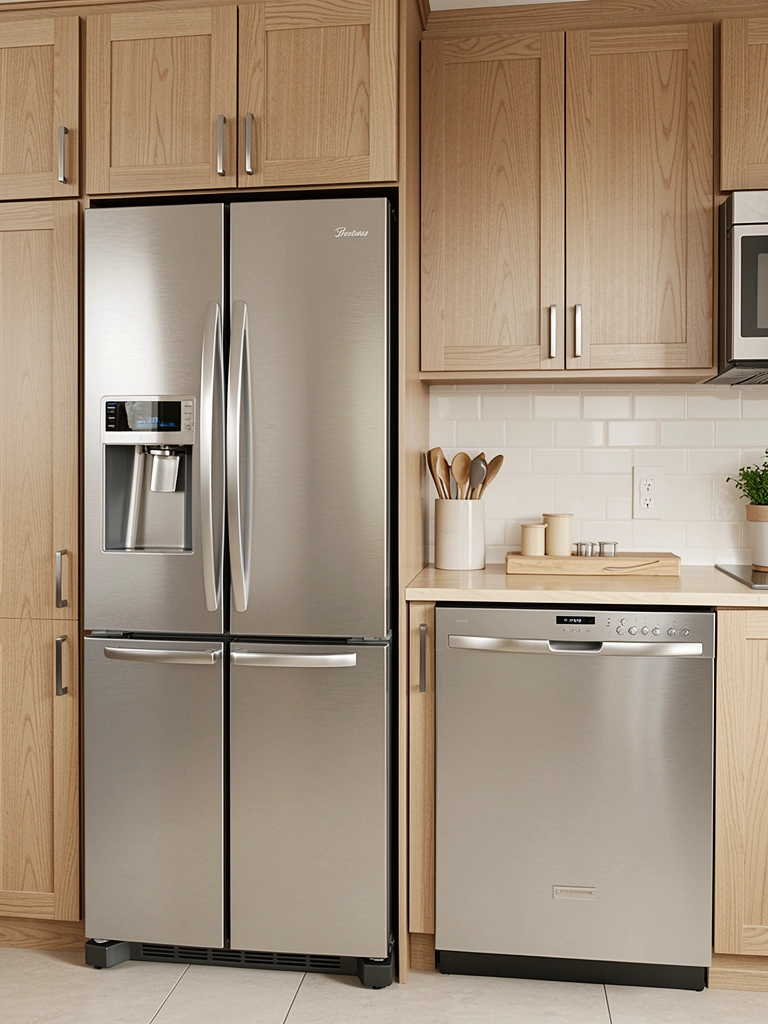
Choosing appliances that accept cabinetry panels creates a streamlined kitchen that reads as part of the overall room. The result is a calmer visual field in a small combo area, helping the kitchen fade into the living zone rather than compete with it.
I installed a panel-ready dishwasher in a recent renovation and loved how it made the kitchen feel quieter. Use the same wood tone as furniture in the living room to carry materiality across the space.
Shop this idea:
- Panel-ready Dishwasher Installation Kit
- Appliance Trim Kit for Built-in Fridge
- Cabinet Door Clamps for Appliance Panels
12. Half-height divider with integrated planter for soft separation

A half-height divider with planter boxes introduces greenery and subtle separation without blocking light or sightlines. Plants help absorb ambient kitchen sounds and create a soft backdrop for the living area.
I choose low-maintenance plants like pothos or snake plants for this spot. Use a waterproof liner and gravel drain layer; I find that living greenery instantly warms the space and feels more welcoming than a full wall.
Shop this idea:
- Self-watering Indoor Planter Boxes
- Indoor Houseplant Care Kit
- Decorative Pebbles for Planter Drainage
13. Layered lighting plan: task, ambient, and accent lighting
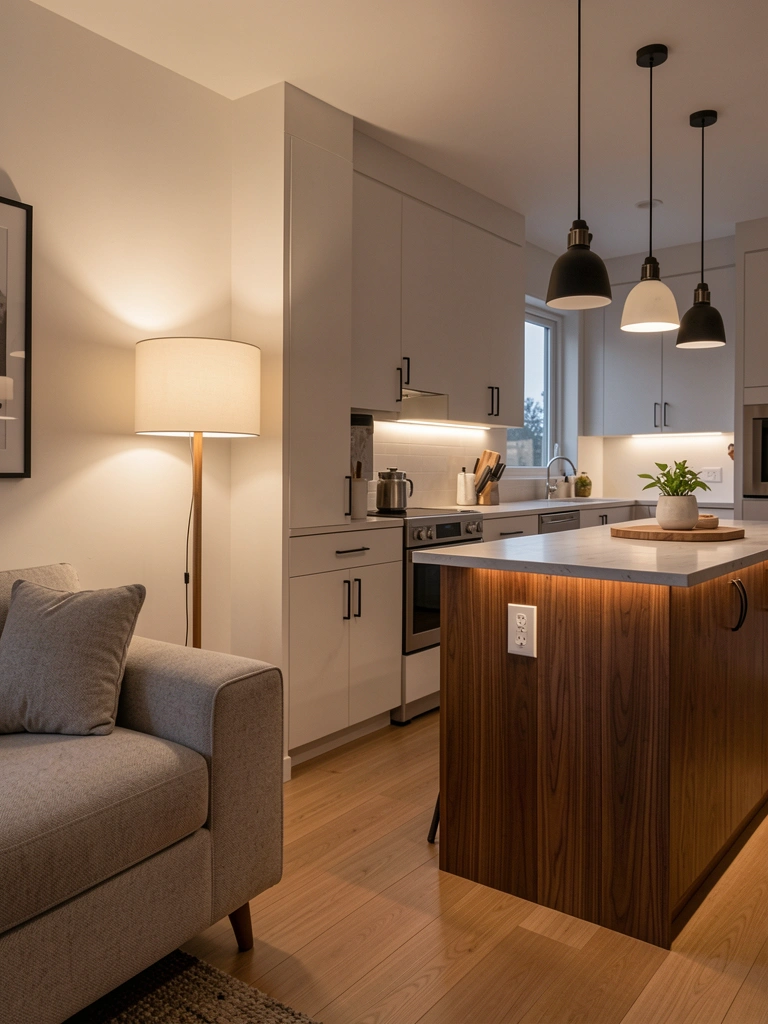
Combine under-cabinet strips for prep, pendants for task, and a floor lamp for living area ambient light. Layering light zones solves shadows while making the whole combo feel intentional at different times of day.
I always wire dimmers so each layer can be adjusted. Warm LEDs work best in a small open area; I tend to keep the living lamp on in the evening for a cozy glow without full overhead brightness.
Shop this idea:
- Under-cabinet LED Light Strip Warm White
- Adjustable Floor Lamp with Dimmer
- In-wall Dimmer Switch Kit
14. Textured plaster accent wall to add depth without color clutter
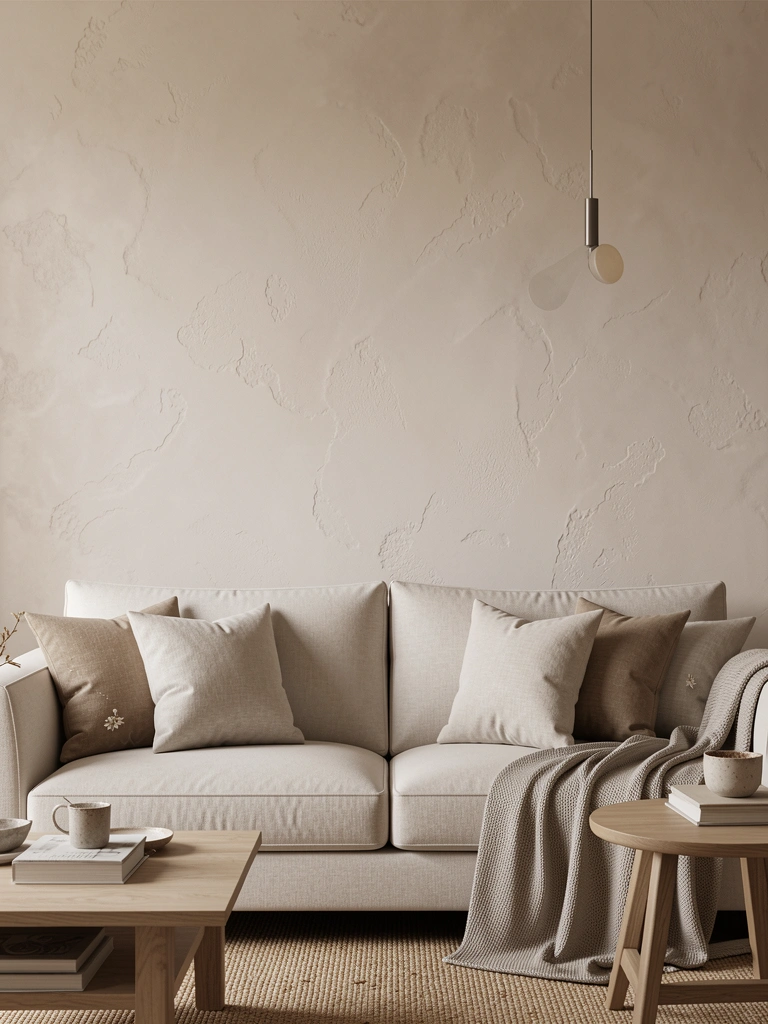
Instead of bold paint, choose a subtle plaster finish for one living wall to add tactile interest without introducing a new color. Texture gives depth and hides minor marks in a high-traffic open plan.
I like warm plaster tones that pick up the floor and wood accents. Keep furnishings simple and let the texture be the backdrop—I've seen textured walls make compact rooms feel richer and more layered without visual noise.
Shop this idea:
15. Continuous flooring that visually widens the combo room

Using the same flooring material throughout the kitchen and living area avoids chopping the floor plane and makes the small combo feel larger. Choose a durable, easy-clean surface near the kitchen and a slightly softer rug in the seating zone.
I always pick wide planks in a warm tone to visually expand the space. Keep grout lines minimal and match transition trims; I’ve found continuity is one of the simplest tricks to open up a tight plan.
Shop this idea:
- Waterproof Vinyl Plank Flooring Sample Pack
- Flooring Transition Strip for Open Plan
- Felt Furniture Pads for Hardwood Protection
16. Rounded-edge island or table to improve flow and safety
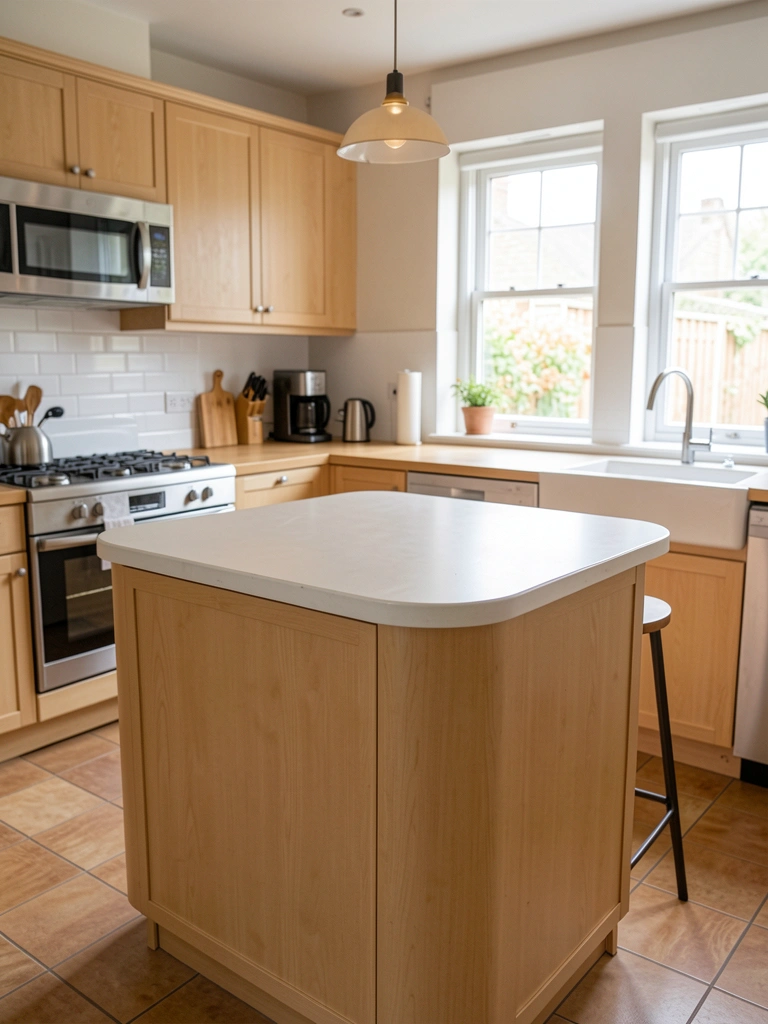
Swap sharp corners for rounded edges on islands and tables to soften traffic flow and reduce bumping in tight paths. Curved edges feel friendlier and let you squeeze by without catching corners on bags or clothing.
I installed a rounded breakfast table in a narrow apartment and noticed people naturally moved more smoothly around it. Pair the shape with slim legs and keep finishes light so the element reads airy rather than bulky.
Shop this idea:
- Rounded Corner Kitchen Island Top Replacement
- Round-edge Dining Table 36-inch
- Soft-edge Silicone Corner Protectors
Final Thoughts
Small open kitchen and living combos ask for intentional choices: lean into scale, continuity, and layered function. I favor simple edits that solve one problem each—like a slim island for dining or a jute rug to zone seating—and then build from there.
Start with one small change that appeals to you and see how it shifts the whole space. Which idea feels most doable in your home this weekend?
Relevant Articles
- kitchen and living room combo apartment
- kitchen and living room combo colors
- boho home decor living room