
Living in a kitchen and living room combo apartment can feel open and efficient when you get the layout right. These ideas help you zone, add storage, and keep a cohesive look without razing walls.
I put together apartment-friendly solutions that feel calm and collected while staying realistic for renters and small budgets.
13 Apartment-Combo Kitchen And Living Room Combo Apartment Ideas
Open-plan apartments need small design moves that do big work. Below are practical, style-first ideas you can implement in days, not weeks.
1. Layered Rug Anchor to Define the Seating Zone
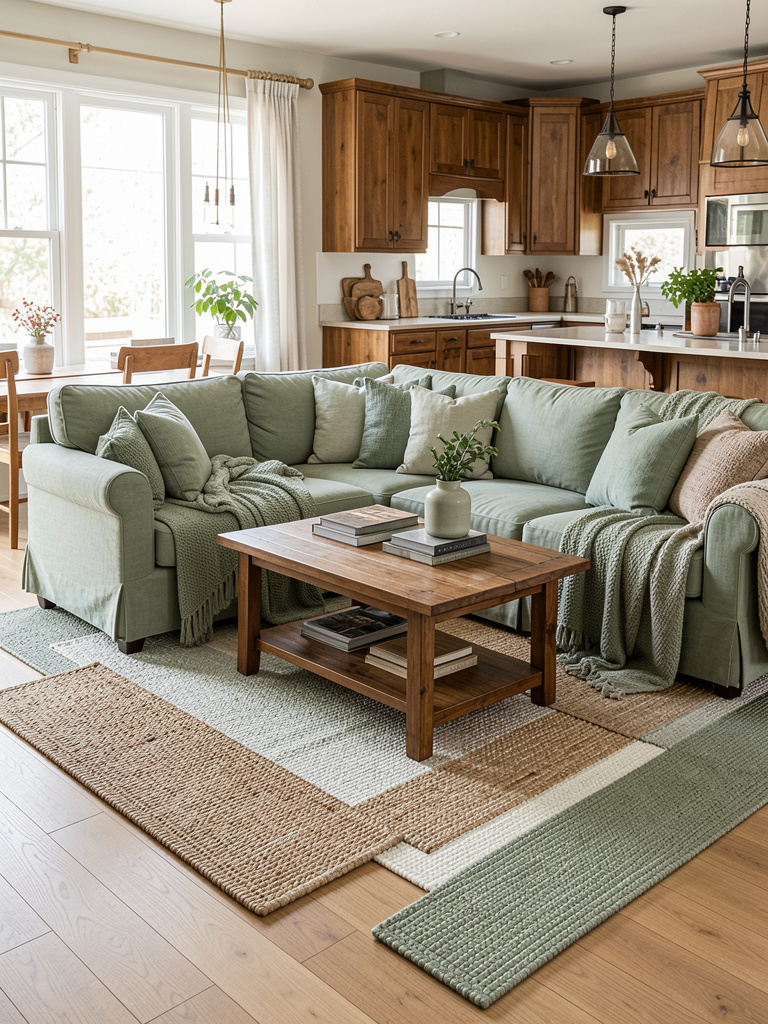
Pick a large rug for the living zone and add a smaller patterned rug under the coffee table to create visual depth and a clear boundary between kitchen and seating. This solves the floating furniture problem and helps traffic flow feel natural.
When I layer rugs, I always use a low-profile rug pad so the edges sit flat. Pair soft wool textures with a woven jute for contrast, and keep colors tied to the kitchen tiles for continuity.
Shop this idea:
2. Slim Rolling Kitchen Island as a Flexible Divider
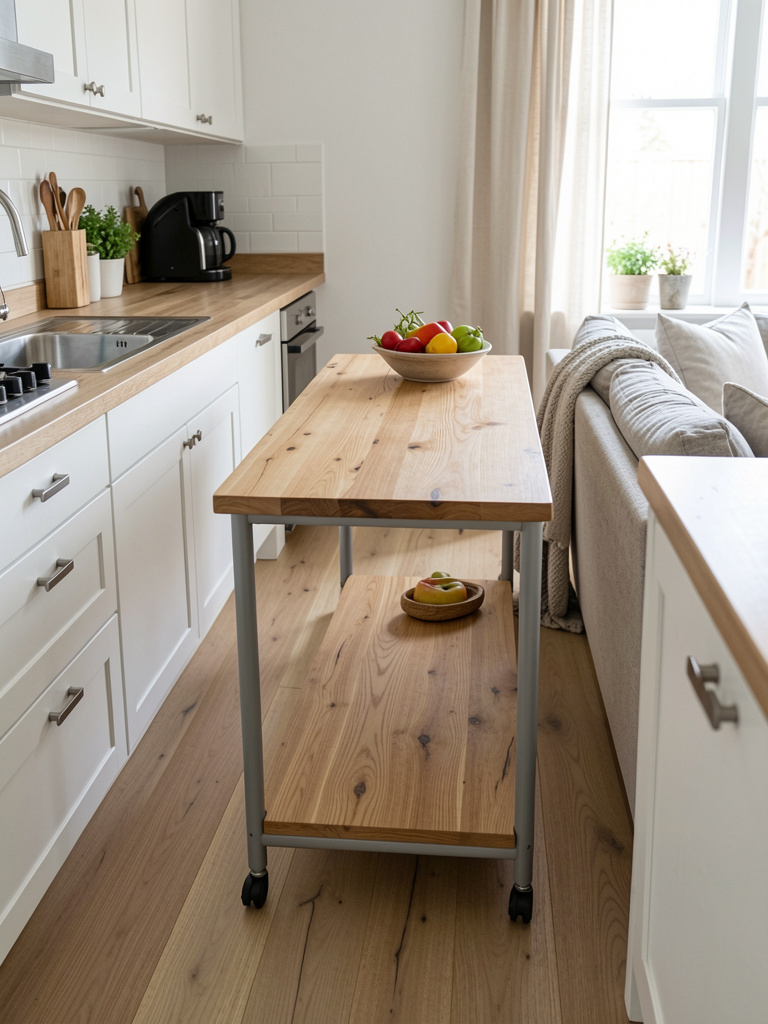
A narrow island on casters gives you extra prep surface and acts as a subtle room divider without blocking sightlines. Use it perpendicular to the kitchen run to gently separate cooking and lounging areas while maintaining flow.
I love that a mobile island lets me change the layout when guests come. Style it with a small bowl of fruit, a tray for remotes, and a pair of stackable stools you can tuck away.
Shop this idea:
- Narrow Rolling Kitchen Island Cart with Butcher Block Top
- Set of 2 Stackable Counter Stools
- Small Wood Serving Tray for Countertops
3. Continuous Floating Shelf to Tie Two Areas Together
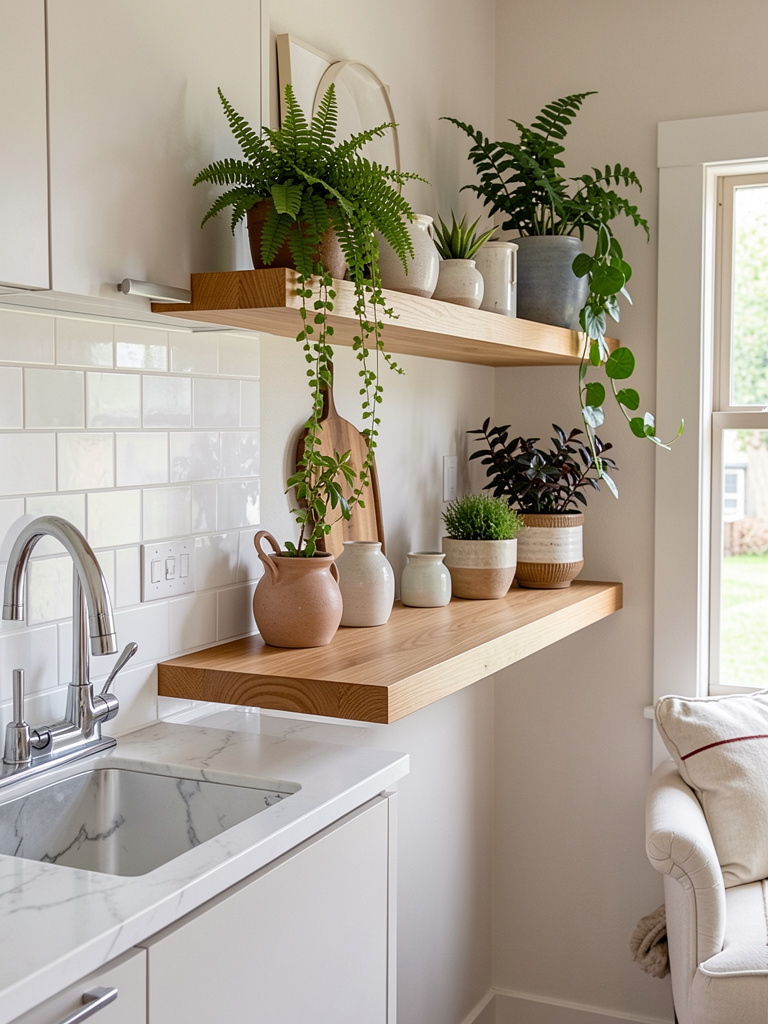
Install a continuous floating shelf that spans the transition between kitchen and living wall. It visually links both zones and provides a place for cookbooks, art, and small greenery so the room reads as one thoughtful space.
I often place taller objects at one end and small framed prints along the run to avoid clutter. Mix matte ceramics, woven baskets, and a couple of brass accents for warmth.
Shop this idea:
4. Compact Storage Chaise Sofa to Boost Seating and Hide Clutter
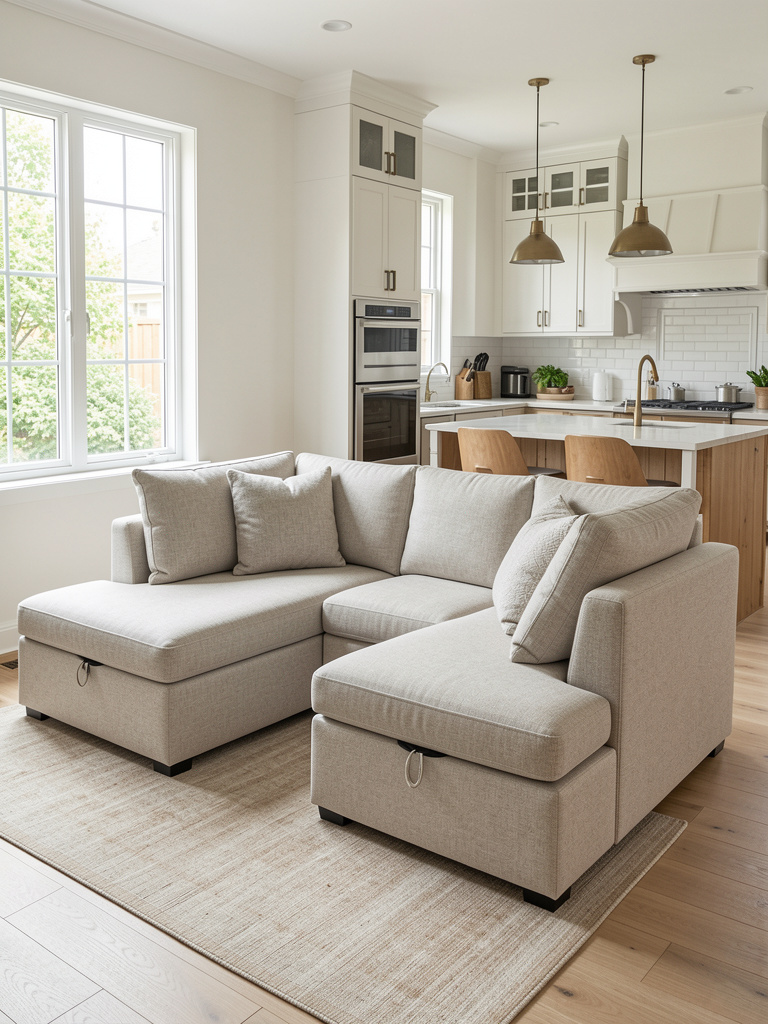
Choose a compact L-shaped sofa where the chaise lifts for storage. It gives you generous seating and a place to stash blankets, board games, or extra kitchen linens without adding bulky cabinets.
My apartment benefits from hidden storage more than anything; I keep seasonal throws and a spare set of dishes in the chaise. Opt for a durable performance fabric and neutral tone so it blends with kitchen finishes.
Shop this idea:
- Compact Storage Chaise Sectional Sofa
- Furniture Sliders for Sofa Moves
- Under-Seat Storage Organizer Bins
5. Bar Counter with Backless Stools to Define a Casual Dining Spot
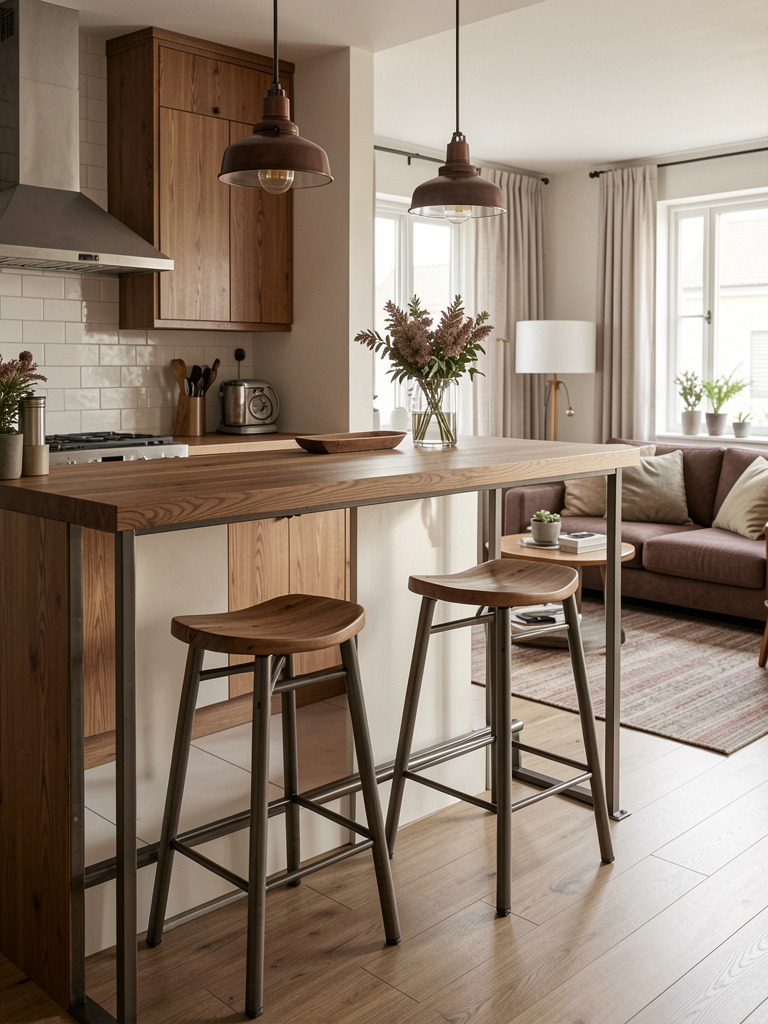
If space is tight, a narrow bar counter or breakfast ledge gives you a clear dining zone without a full table. Backless stools tuck away and keep sightlines open between the kitchen and sofa area.
I sometimes use this counter for work during the day. Choose stools with slim profiles and an easy-clean seat so meals and laptop time both feel comfortable.
Shop this idea:
- Slim Bar Counter Table 48 Inch
- Set of 2 Backless Bar Stools Metal Wood
- Waterproof Table Runner for High Traffic
6. Grouped Pendant Lights to Mark Separate Functions
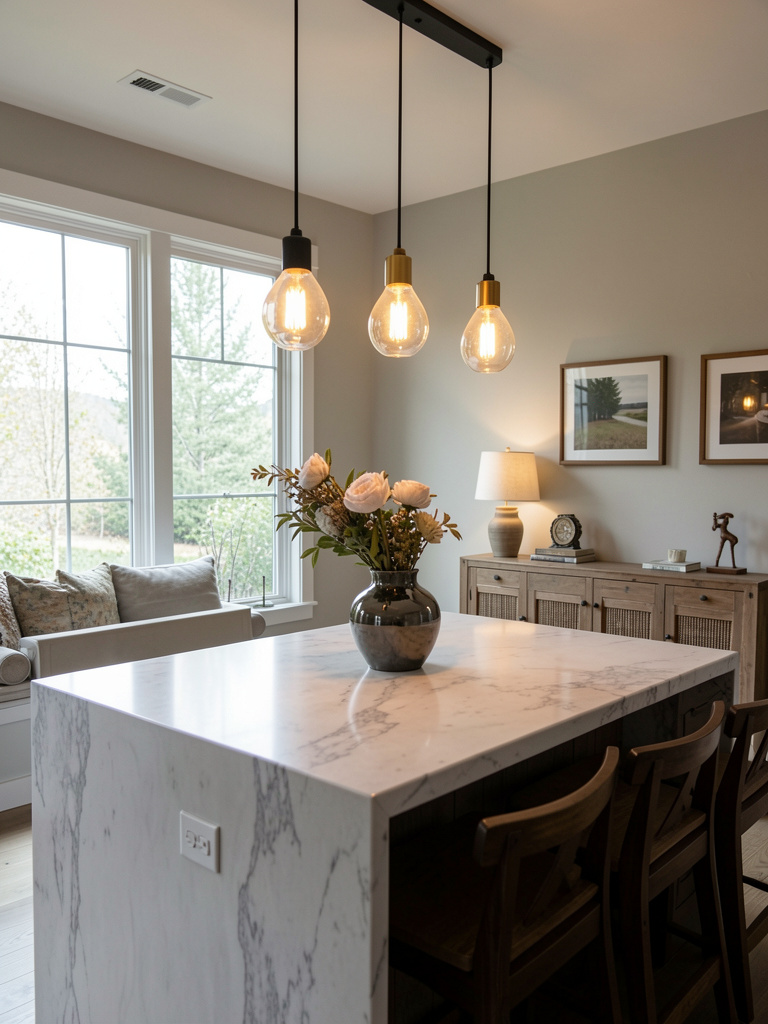
Install a pair or trio of pendant lights over the kitchen island and a softer pendant near the living zone. Lighting clusters clarify function and create a layered, cozy mood after dark without changing furniture.
I swapped bulbs to warm 2700K and everything felt more intentional. Mix metal finishes with woven pendants to mirror kitchen hardware and living textiles for balance.
Shop this idea:
7. Fold-Down Wall Table for Dining and Work That Vanishes
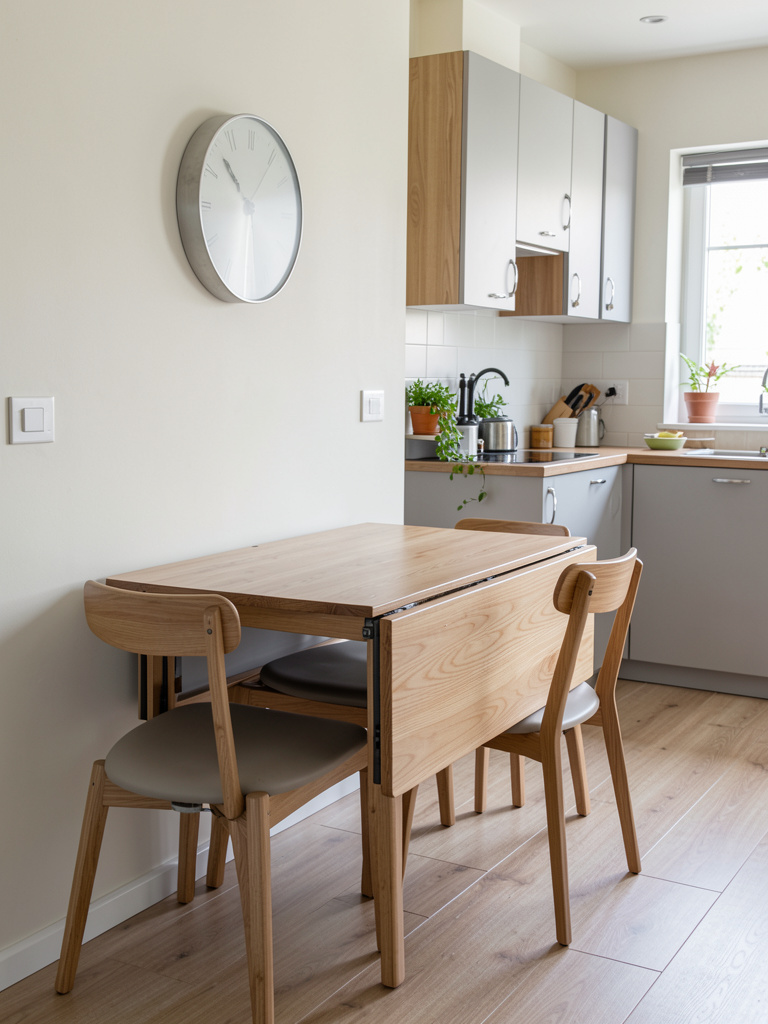
A wall-mounted drop-leaf table gives you a handy dining surface that folds flat when not in use. It solves the competing needs of eating, working, and clear floors in a small apartment.
I mounted mine near an outlet so it doubles as a desk. Keep seating simple with lightweight chairs you can move into the living area when guests arrive.
Shop this idea:
- Wall-Mounted Drop Leaf Table Folding Desk
- Set of 2 Lightweight Folding Chairs
- Compact Table Lamp for Desk/Dining
8. Appliance Curtain Nook to Hide Small Electronics
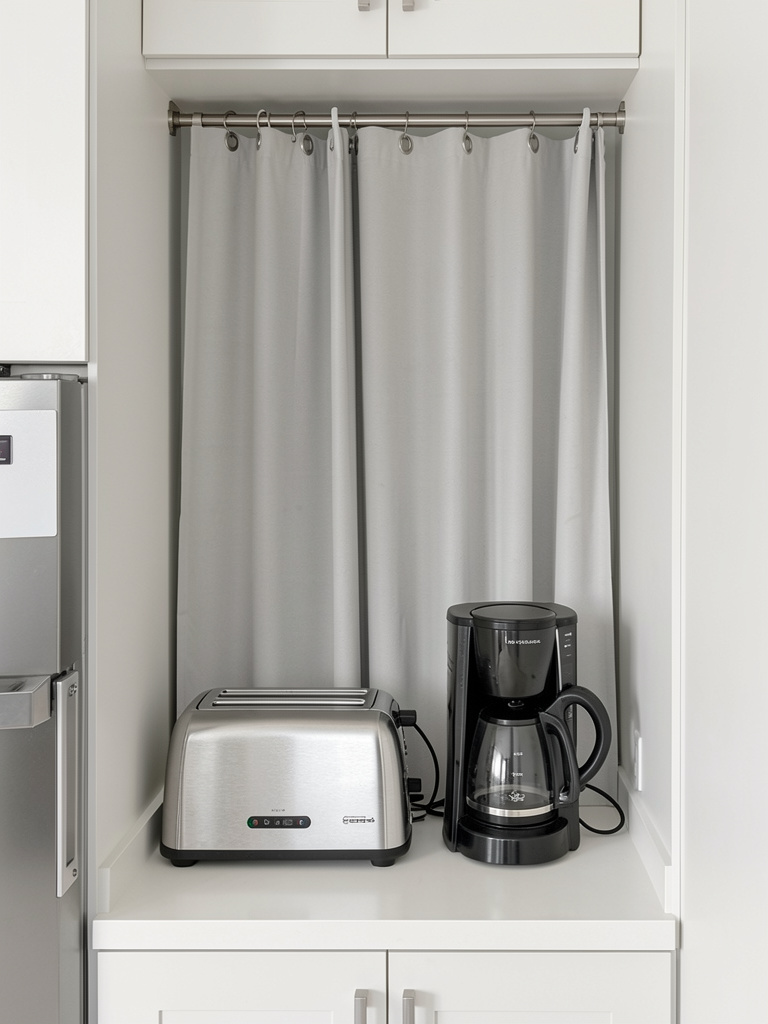
If exposed appliances make your combo feel cluttered, create a curtain-fed appliance nook on an open shelf or undercounter area. A fabric panel conceals tools while keeping them accessible for everyday use.
I picked a linen-look curtain and it instantly calmed the surfaces. Use a removable tension rod or adhesive track so this works in rentals and choose a fabric that complements your sofa tones.
Shop this idea:
- Adhesive Curtain Track Kit for Rentals
- Linen Look Curtain Panel 54×84
- Compact Coffee Maker with Small Footprint
9. Dual-Purpose Ottoman with Tray for Storage and Serving
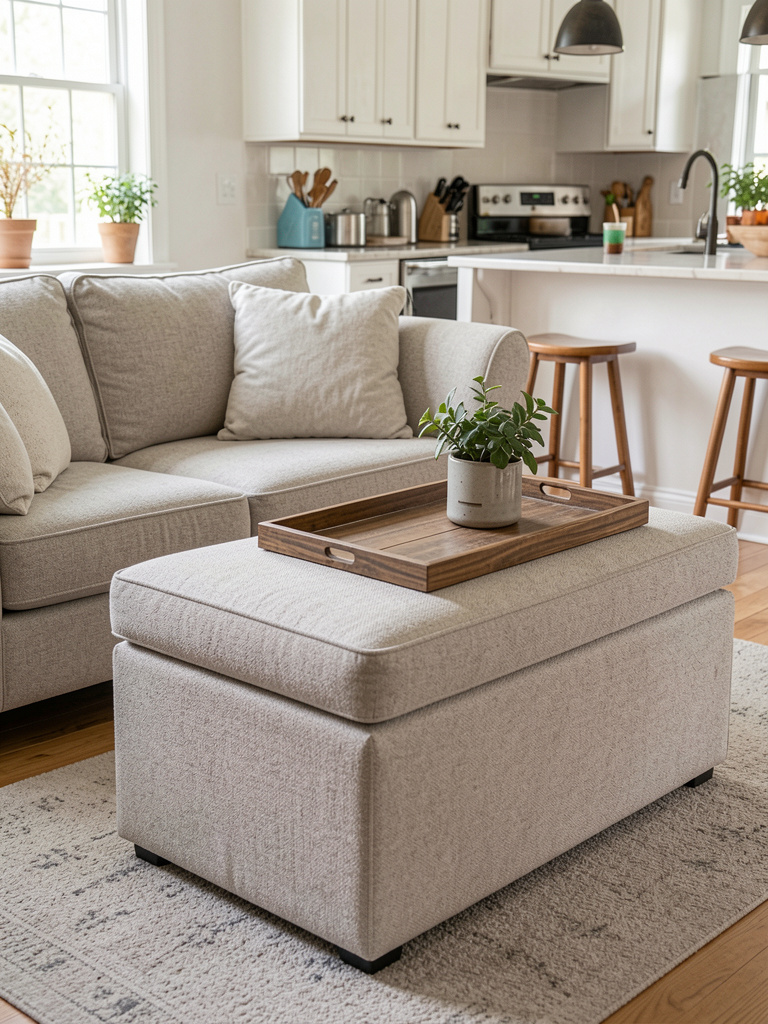
A storage ottoman works as a coffee table, extra seating, and a place to hide blankets or kitchen linens. Topped with a tray it becomes a serving surface for drinks and snacks during movie nights.
I keep a slim tray on mine so everything is stable and easy to move into the kitchen. Choose a stain-resistant fabric and a neutral tone so it reads as part of the living area.
Shop this idea:
- Storage Ottoman Coffee Table Upholstered
- Large Wood Serving Tray with Handles
- Set of 2 Foldable Floor Cushions
10. Vertical Herb Wall That Bridges Cooking and Cozy
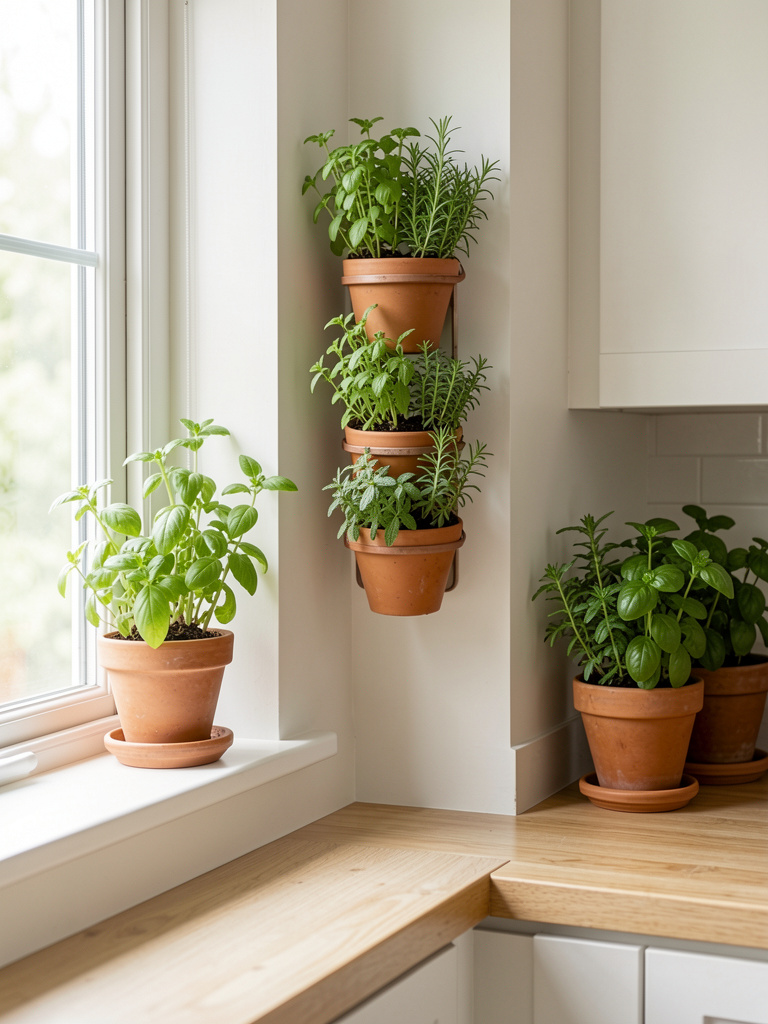
A vertical herb planter near the kitchen window brings life and scent into both zones. It is a practical kitchen feature and a soft green focal point that reads well from the sofa.
I clip a few sprigs for dinner and the room always feels fresher. Use ceramic pots with drainage trays and choose herbs that like your light conditions for low-maintenance greenery.
Shop this idea:
- Wall Mounted Vertical Herb Planter Pocket
- Set of Small Ceramic Planters with Drip Trays
- Stainless Herb Shears for Harvesting
11. Oversized Leaning Mirror to Amplify Light and Space
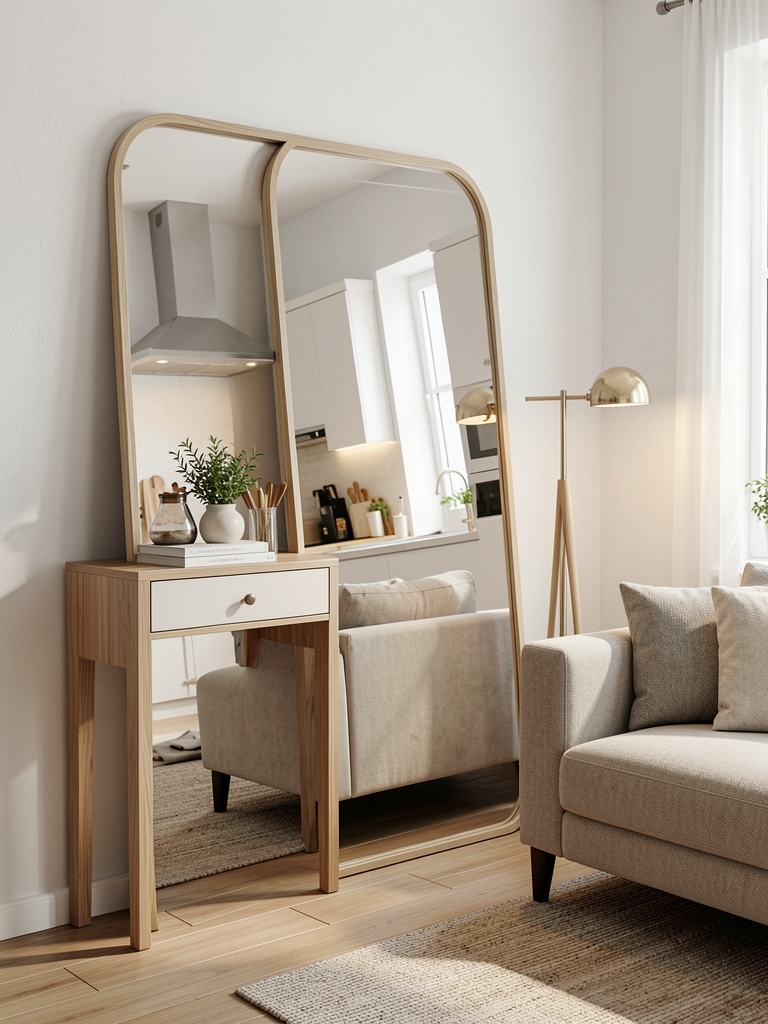
A tall leaning mirror behind the sofa or console reflects natural light from the kitchen and makes the whole combo feel larger. It tricks the eye into depth without structural changes.
I propped mine against the wall for a casual, renter-friendly look. Keep the frame slim and neutral, and angle it to capture window light rather than the TV for a softer reflection.
Shop this idea:
- Oversized Leaning Floor Mirror 24×72
- Wall Mirror Non-Marring Bumpers Set
- Small Decorative Ladder for Throws
12. Slim Rolling Pantry Cart Tucked into a Gap
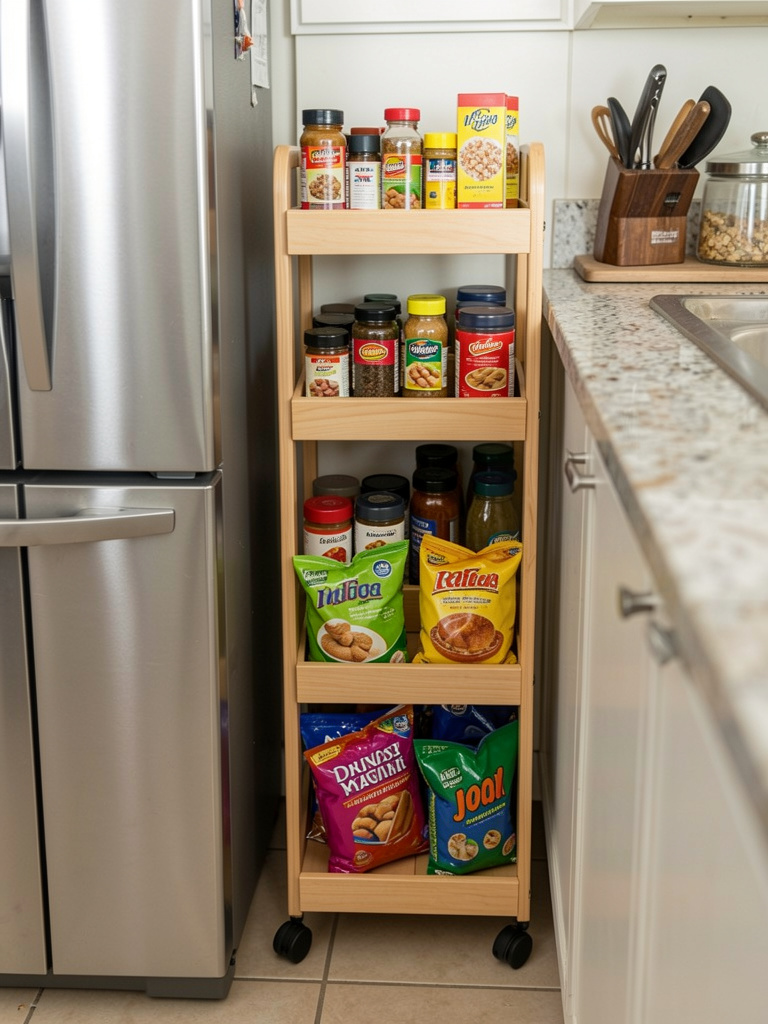
Use a slim rolling pantry cart to take advantage of narrow gaps between appliances or cabinets. It adds hidden storage for snacks, oils, and extra dishes without altering the kitchen footprint.
I slide mine out when cooking and tuck it away after. Choose one with clear shelves so you can see inventory at a glance and lockable casters for stability.
Shop this idea:
13. Matching Wood Countertop and Console to Seamlessly Connect Zones
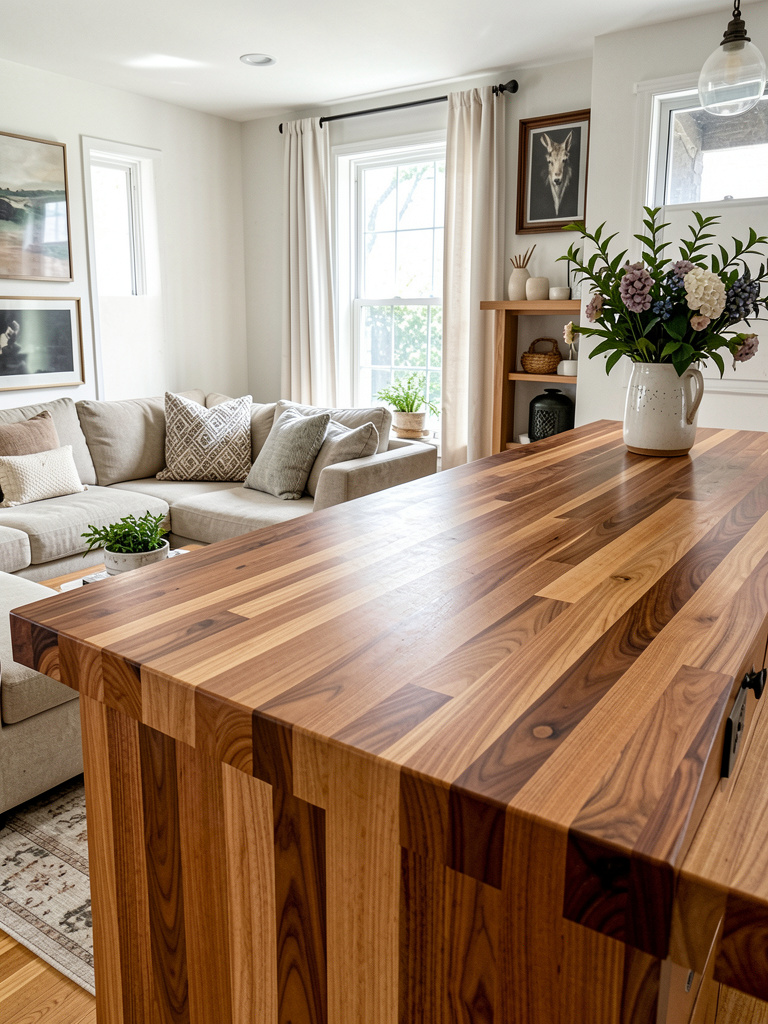
Carry the kitchen countertop material into the living area by using a matching wood console or shelf. This creates a single design thread that makes an open layout feel intentionally curated.
I coordinated stains so the grain felt like one continuous surface. Add a couple of ceramic bowls and a woven basket to soften the look and keep small items contained.
Shop this idea:
Final Thoughts
Open-plan apartment living asks you to be thoughtful about layout, storage, and materials. I find that one small change, like a rug anchor or a slim island, can immediately make the space feel more intentional and livable.
Start with what bothers you most and make one tidy improvement. Which of these ideas would you try first in your kitchen and living room combo apartment?
Relevant Articles
- kitchen and living room combo small area
- kitchen and living room combo colors
- boho home decor living room