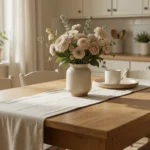

Two small changes can make a kitchen feel fresher and more useful. These kitchen room ideas focus on simple updates you can actually live with—better storage, cleaner surfaces, and lighting that helps more than it decorates.
Think of this list as ten compact moves that fix common kitchen frustrations while keeping things calm and pretty.
10 Simple Kitchen Room Ideas
Start with one problem you want solved—then use the idea that follows to make it easier to cook, clean, or host.
1. Slim Pull-Out Pantry for Narrow Gaps
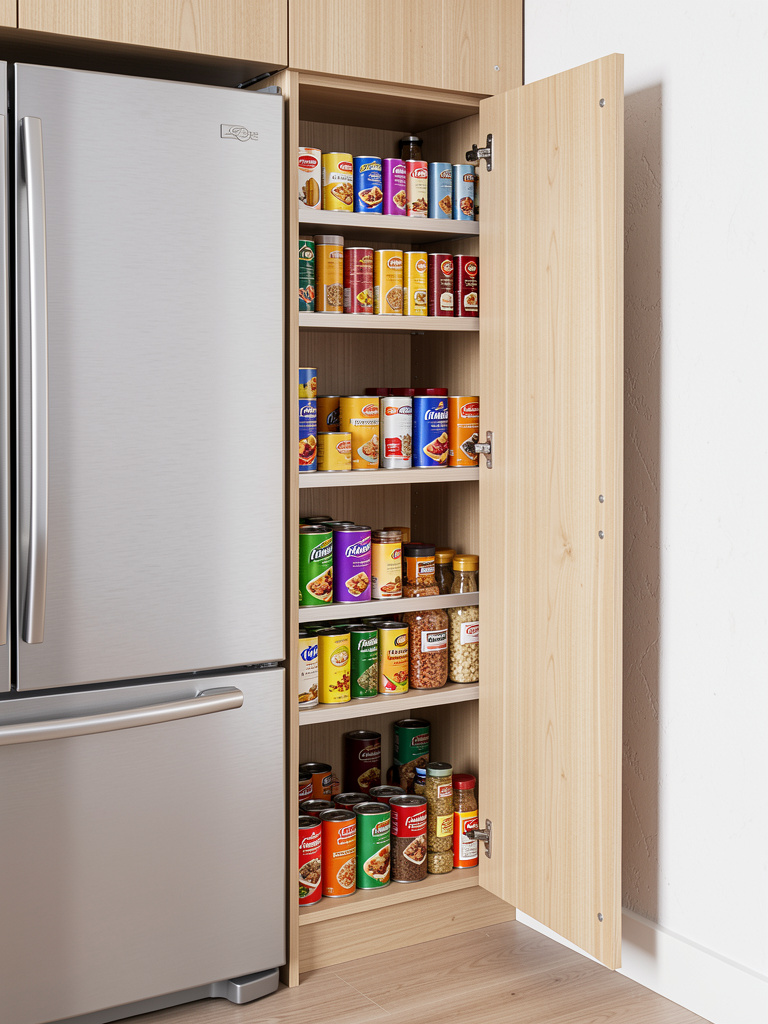
A narrow pull-out pantry turns a previously wasted gap into everyday storage. Slide-out shelves make cans and bottles visible and reachable, which is perfect when you need more pantry space but have limited floor area. This option solves cluttered counters and keeps staples at hand without a full remodel.
For styling, group similar items in matching jars and add a narrow wooden cutting board leaned at the back. I use a labeled spice jar on the top shelf so I can grab what I need without opening a cabinet during dinner prep.
Shop this idea:
- Slim Pantry Pull-Out Organizer 6-Tier
- Airtight Glass Spice Jars Set with Labels
- Bamboo Narrow Cutting Board 12×8
2. Open Shelving Vignette Above the Prep Zone
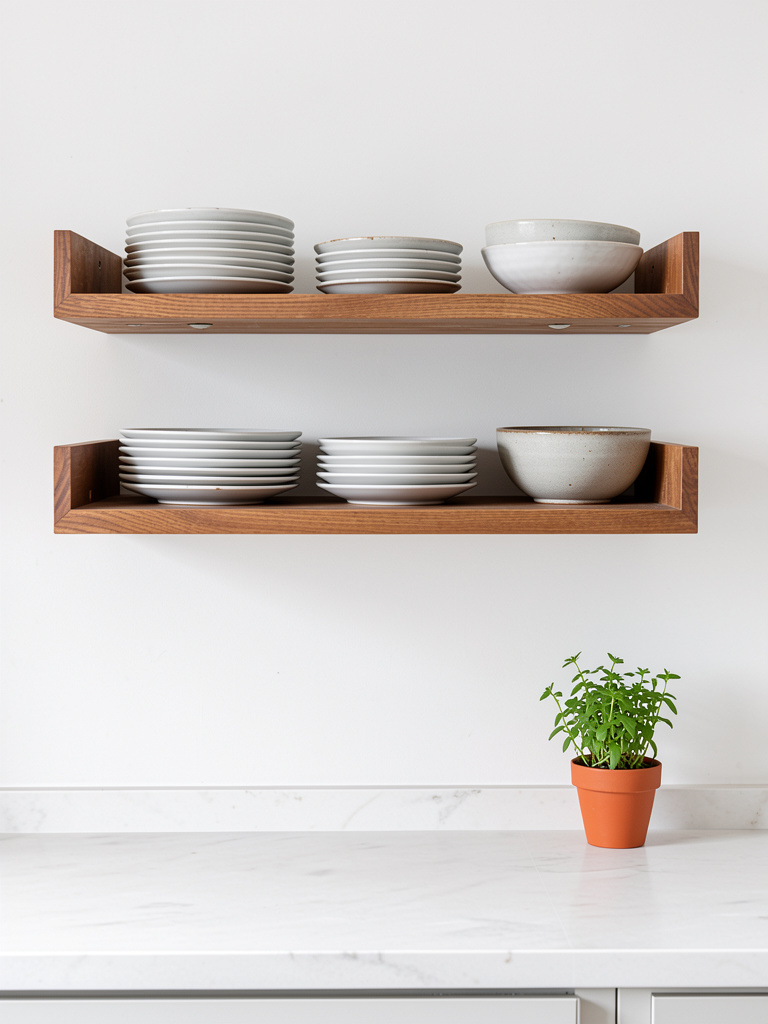
Replace one upper cabinet run with open shelving to display everyday dishes and a few cookbooks. Open shelves keep the items you reach for daily in sight and cut down on cabinet clutter. They also break the visual weight of continuous cabinetry and make a small kitchen feel airier.
Stack plates by size, alternate ceramics with a small plant, and leave negative space so the shelf doesn’t look crowded. I like to rotate a favorite mug to the front each week—it makes the shelf feel curated, not chaotic.
Shop this idea:
3. Butcher Block Prep Island with Overhang Seating
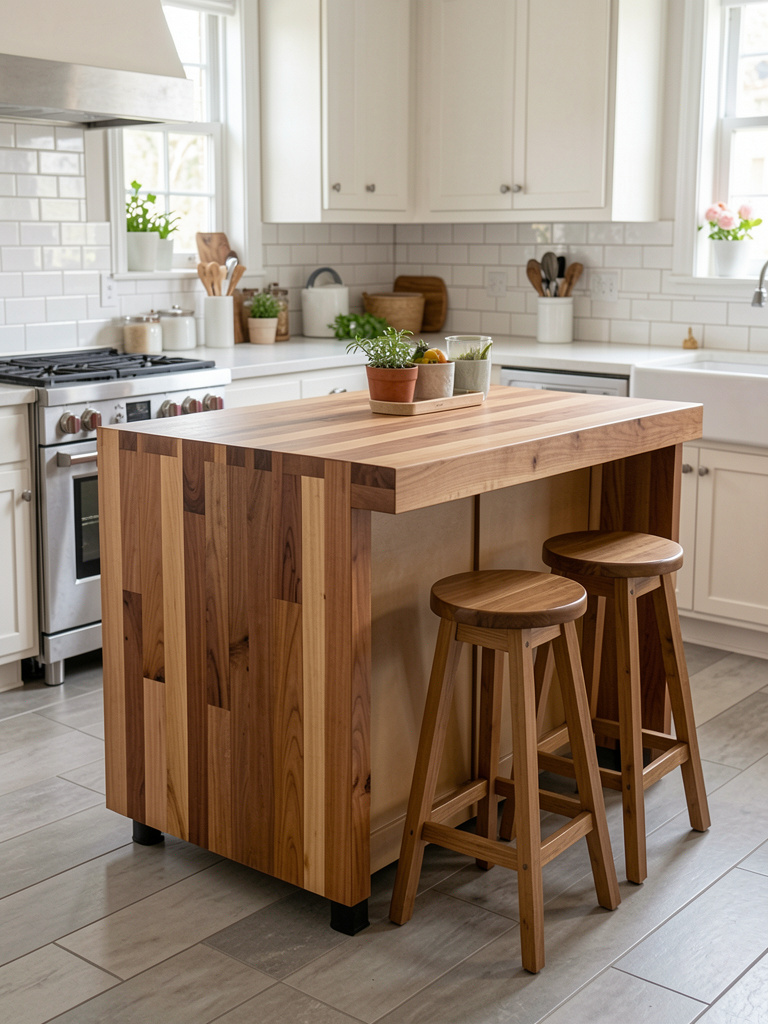
A compact butcher block island gives you a durable work surface and extra storage underneath. The warm wood top handles chopping and doubles as casual seating when you add an overhang. It’s a great way to add prep space to a kitchen without moving plumbing or cabinets.
Keep the island practical: a towel hook on the side, a tray for daily utensils, and metal baskets underneath for onions and potatoes. I often use my island as my staging area when I’m cooking for guests; it keeps everything within arm’s reach.
Shop this idea:
- Mobile Butcher Block Kitchen Island 36-inch
- U-shaped Natural Wood Counter Stools Set of 2
- Oversized Metal Wire Produce Baskets
4. Layered Lighting: Pendant + Undercabinet Task Lights
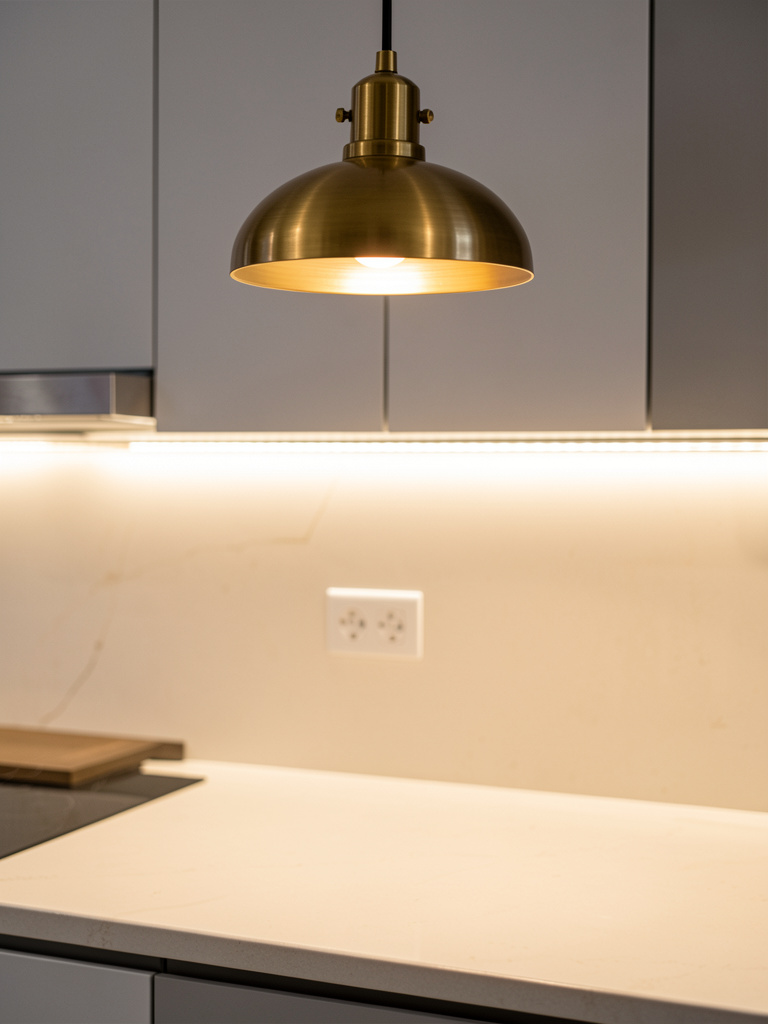
Combine a pair of low-hung pendants over an island with discreet undercabinet LED strips for functional, layered light. Pendants provide mood and focal points while undercabinet lights remove shadows on prep areas, which reduces eye strain and improves safety when chopping.
Pick warm-white LEDs for a cozy feel, and choose pendants with matte finishes to match hardware. I swapped my old bulbs for LED strips and suddenly meal prep felt less like guesswork—everything was simply easier to see.
Shop this idea:
- Warm LED Under Cabinet Light Strip 12-inch
- Brass Kitchen Pendant Light Matte Finish
- Plug-in Dimmer Switch for LED Strips
5. Appliance Garage to Hide Countertop Clutter
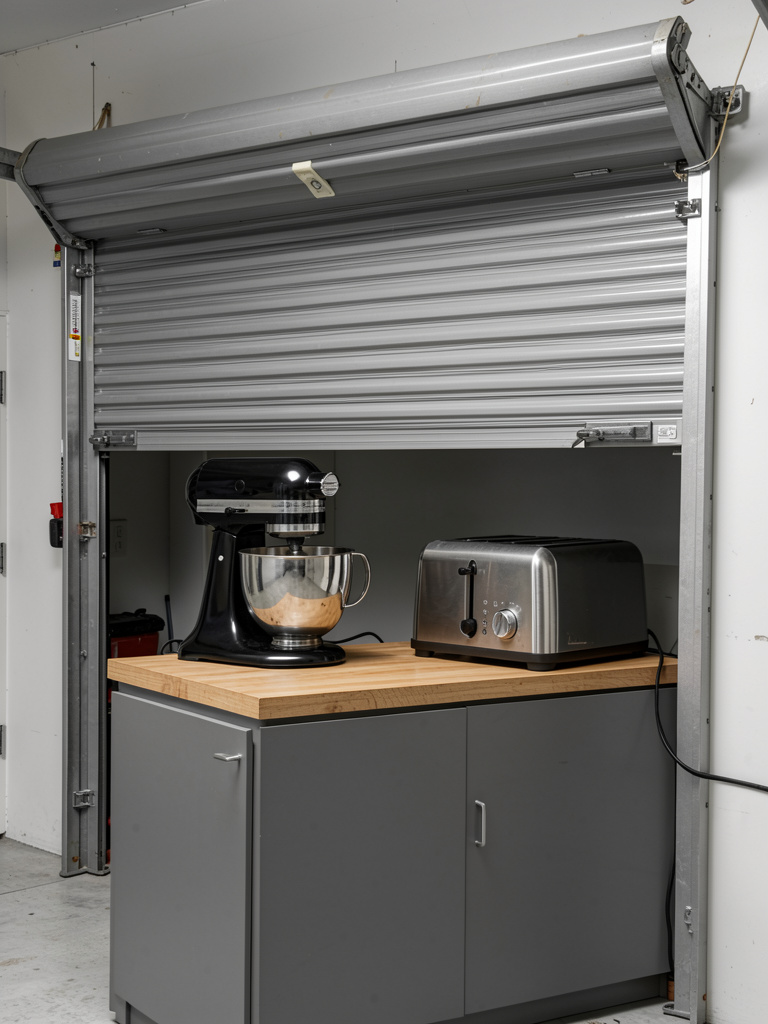
An appliance garage tucks small appliances behind a single door so they’re accessible but not always on display. It’s especially useful on kitchen counters where you need daily appliances close by but don’t want visual clutter. This keeps your counters clear while keeping functionality intact.
Style the inside with a matching tray and cord wraps, and leave one shelf free for quick-access items. I kept my stand mixer in an appliance garage for months before realizing how much neater the whole counter felt.
Shop this idea:
- Roll-Up Tambour Appliance Garage Insert
- Cord Wrap Velcro Straps Pack
- Non-Slip Silicone Appliance Mat 12×14
6. Deep Pull-Out Drawers for Pots and Pans
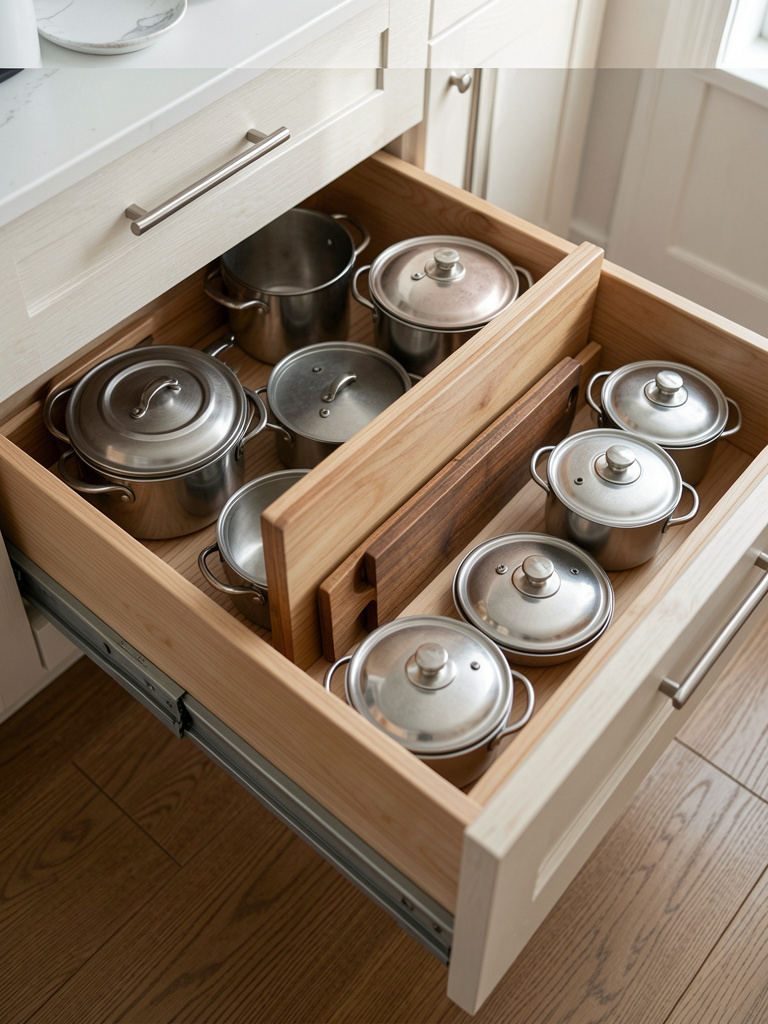
Swap lower cabinets for deep pull-out drawers to make pots and pans accessible without bending or digging. Drawers allow you to stack cookware neatly, use lid organizers, and reduce the chance of strained backs. This upgrade streamlines cooking flow and keeps heavy items contained.
Add soft-close mechanisms and a wooden divider for lids so everything stays upright. I installed drawers in a previous kitchen and stopped stacking pots precariously; it made everyday cooking feel far less frustrating.
Shop this idea:
- Under-Cabinet Soft-Close Drawer Slides Pair
- Adjustable Pot Lid Organizer Rack
- Bamboo Drawer Divider Set
7. Full-Height Tile Backsplash for Easy Cleaning
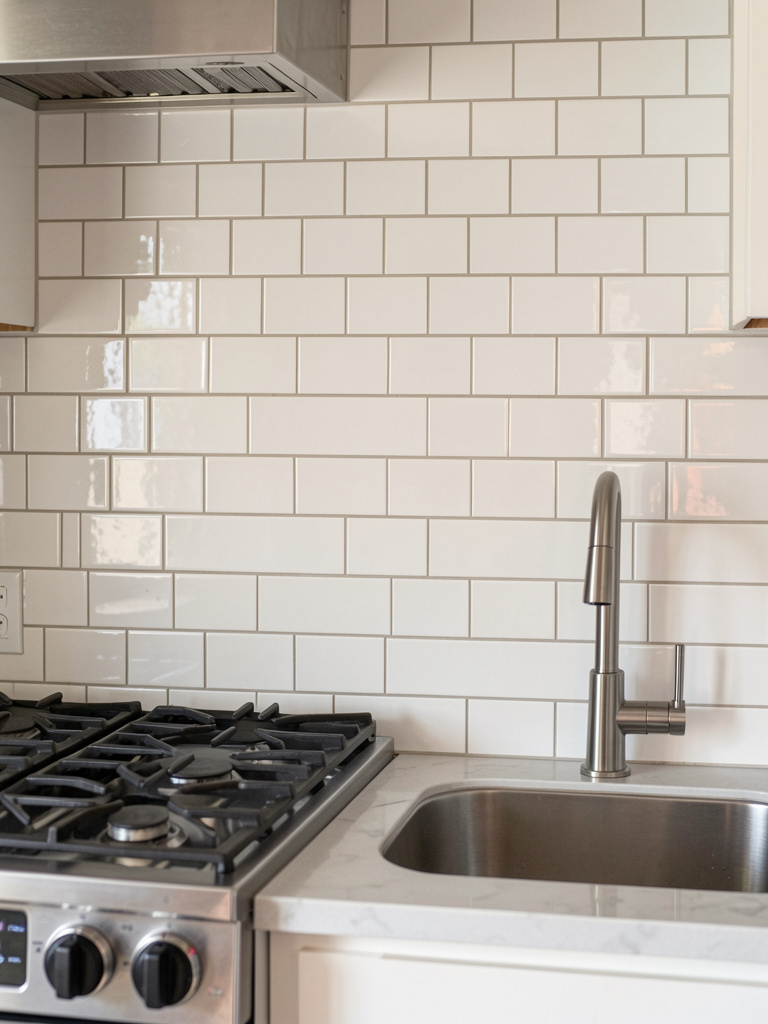
A full-height tile backsplash behind the stove and sink protects walls from splashes and stains while giving the kitchen a clean, finished look. Larger-format tiles reduce grout lines and make wiping down much quicker. This approach is ideal if you want a low-maintenance surface that still reads as designed.
Choose a satin finish and a neutral grout that matches the tile for visual continuity. I installed a taller backsplash in a rental remodel and was surprised how much easier kitchen cleaning became overnight.
Shop this idea:
- Beveled Subway Tile 3×12 Ceramic
- Grout Sealer Pen for Tile Protection
- Microfiber Tile Cleaning Cloths Pack
8. Built-In Banquette Breakfast Nook with Storage
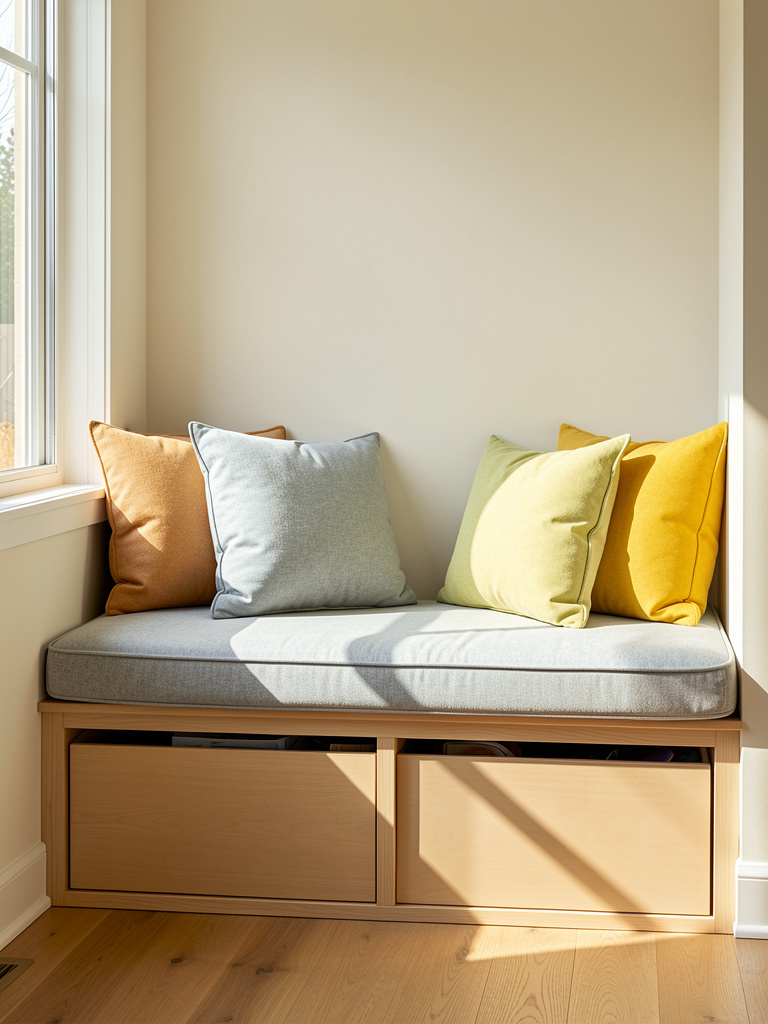
A built-in banquette optimizes a corner or alcove for cozy seating while adding hidden storage under the bench. It’s a smart way to add dining space without a large table footprint and keeps linens, placemats, or small appliances tucked away. The result is a compact, lived-in eating area that feels intentional.
Keep seat cushions in a washable fabric and add a couple of contrast pillows. I find a banquette becomes the family’s favorite spot—it’s where homework and coffee naturally end up.
Shop this idea:
- Bench Seat Cushion Custom-Length Foam
- Under-Bench Storage Bins Fabric Set
- Removable Non-Slip Cushion Tape
9. Pull-Out Trash and Recycling Drawer Next to the Sink
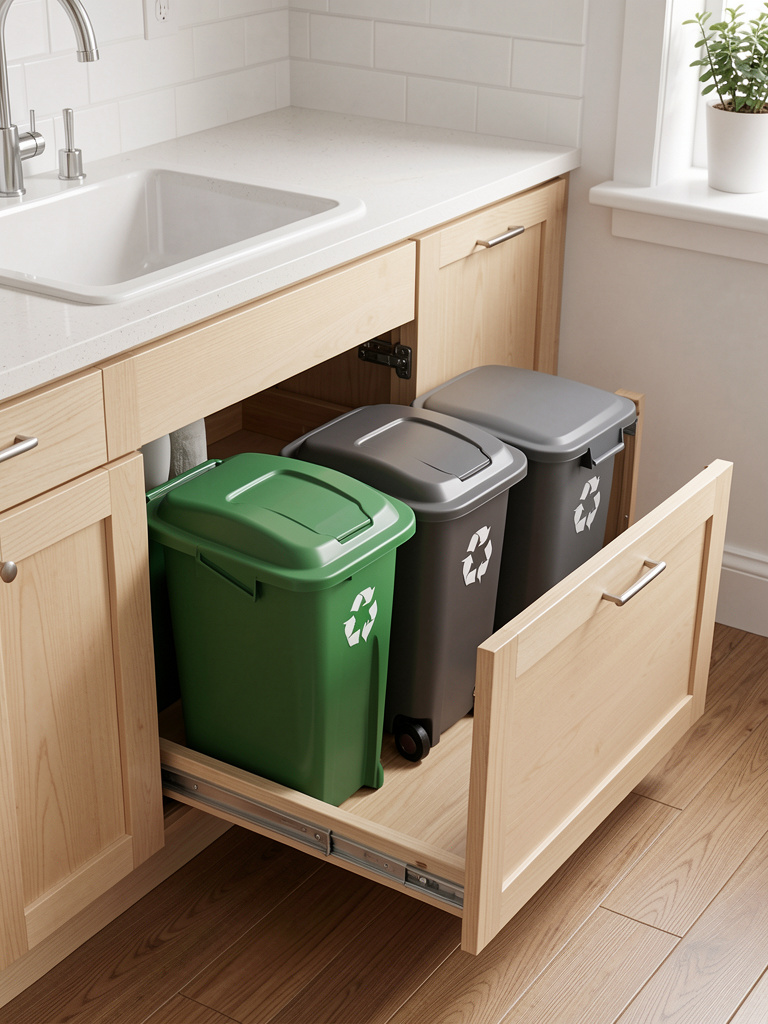
Hiding trash and recycling in a pull-out drawer next to the sink keeps smells contained and makes rinsing and sorting effortless. This layout shortens the path from prep to disposal and hides bins from view, which tidies the overall look. It also makes it easy to grab a compost pail while cooking.
Install a small compost caddy in the drawer and line bins with reusable liners for quick swaps. I keep a scrap bucket within arm’s reach when I’m prepping and it reduces trips across the kitchen.
Shop this idea:
- Pull-Out Trash Cabinet Kit 12-inch
- Odor-Resistant Compost Pail with Charcoal Filter
- Reusable Silicone Trash Liners Set
10. Low-Maintenance Quartz Countertop with Integrated Drainboard
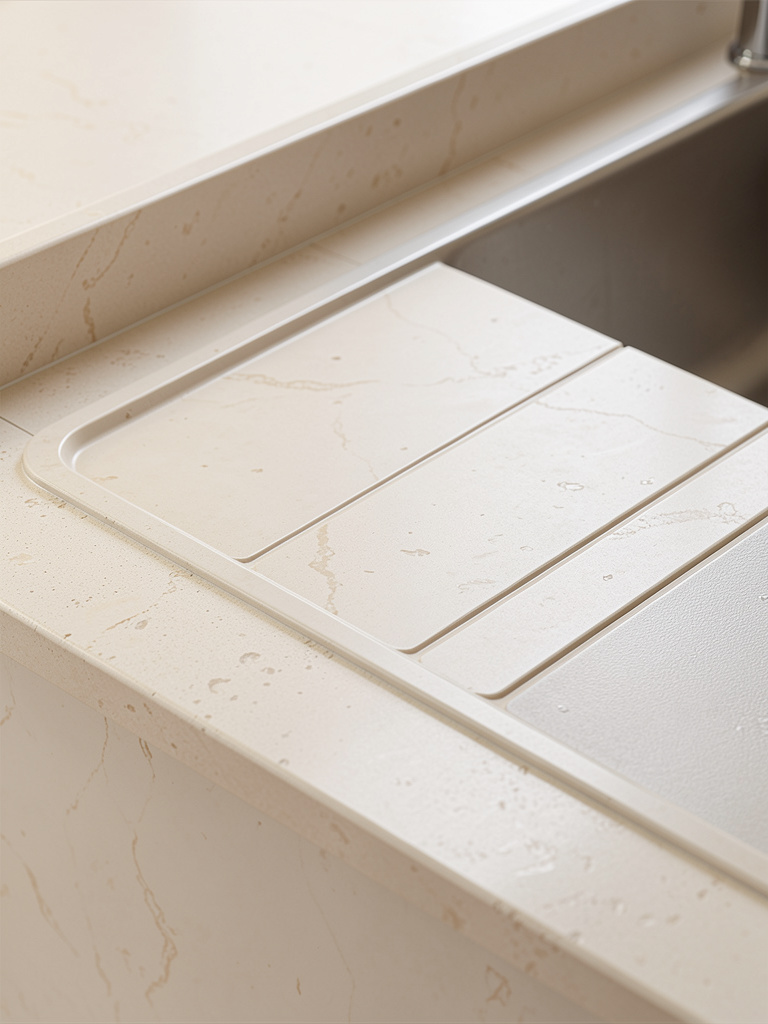
Choose a durable quartz countertop with a built-in slope or integrated drainboard to combine style with function. Quartz resists stains and scratches and a molded drainboard keeps drying water contained. This setup reduces the need for a separate drying rack and keeps counters safer from water damage.
Pair the quartz with warm wood accessories and a matte black faucet to balance the cool surface. I’ve used quartz in a rental kitchen and loved how little maintenance it demanded—just a quick wipe and it’s ready.
Shop this idea:
- Quartz Care Kit for Everyday Cleaning
- Matte Black Pull-Down Kitchen Faucet
- Silicone Sink Mat with Drain Openings
Final Thoughts
These kitchen room ideas are small moves with big daily impact—clearer counters, smarter storage, better light, and surfaces that stand up to real life. Pick one idea that fixes the thing that frustrates you most and start there.
I always suggest starting with storage because it changes how you use the whole room. Which one of these ideas would make your mornings easier?
Relevant Articles